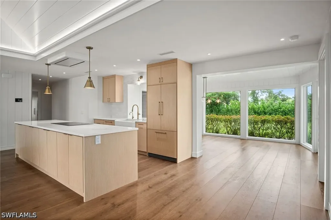
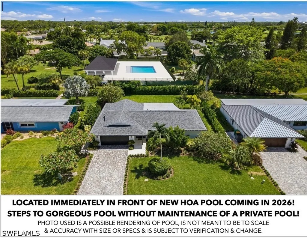
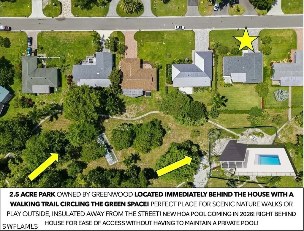
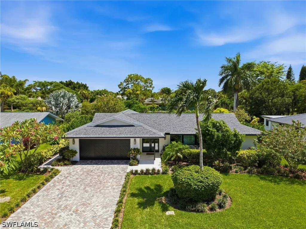
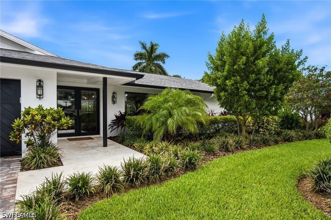
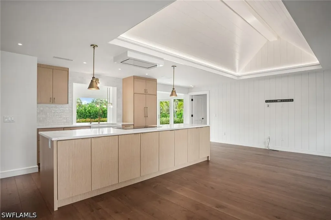
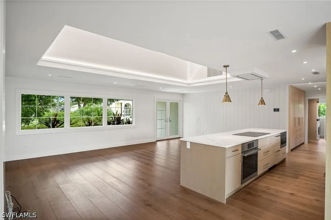
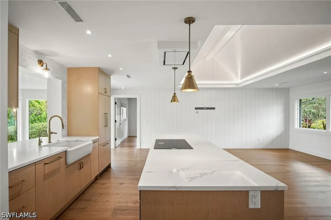
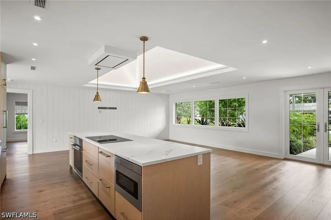
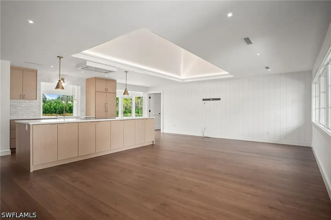
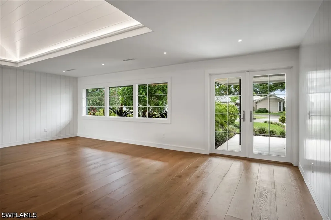
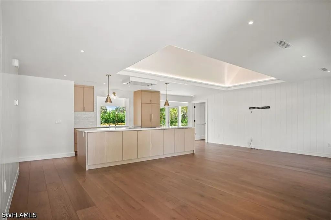
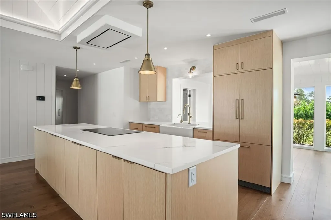
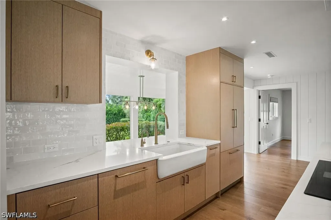
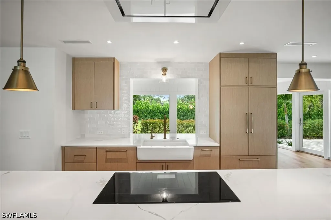
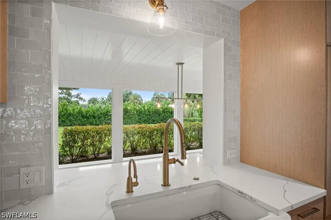
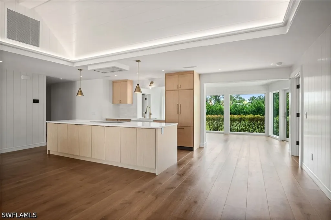
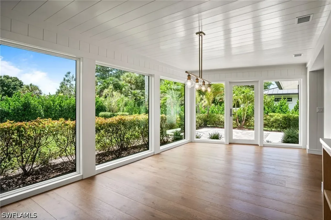
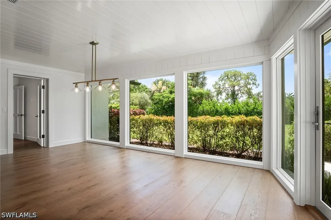
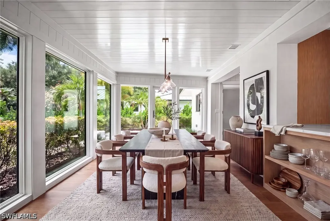
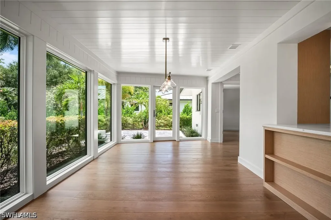
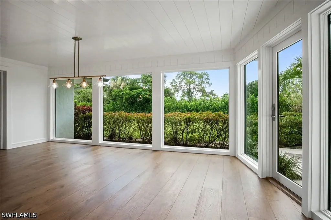
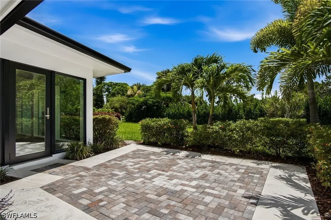
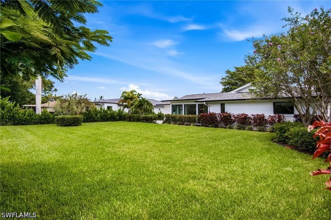
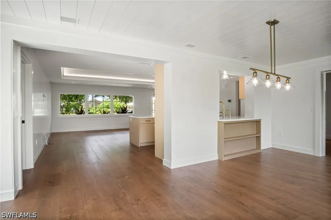
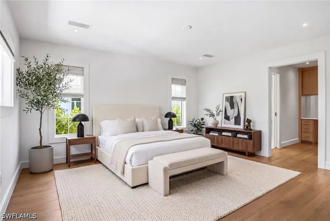
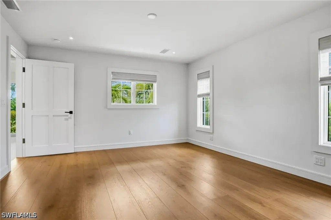
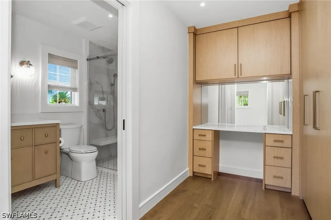
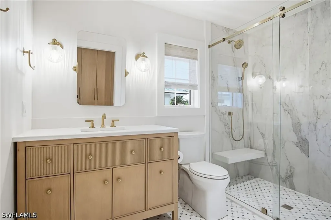
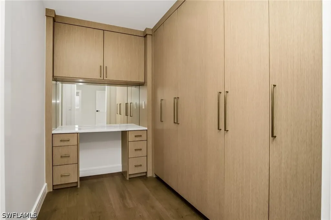
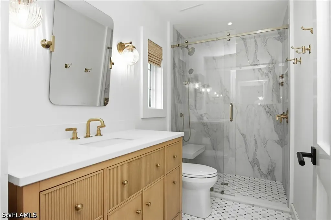
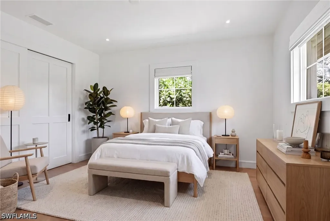
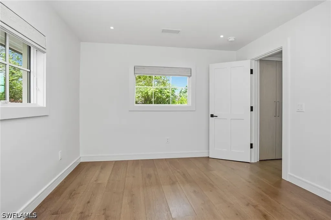
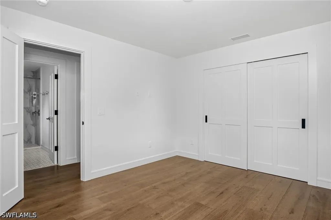
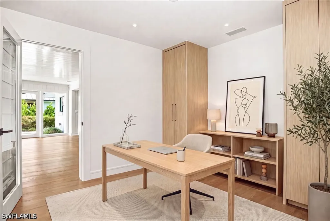
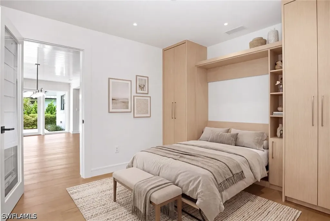
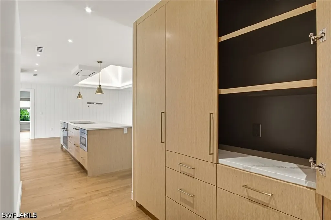
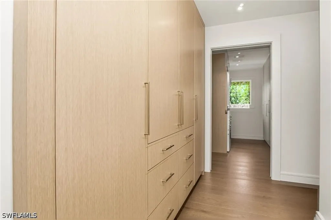
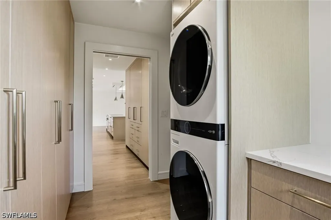
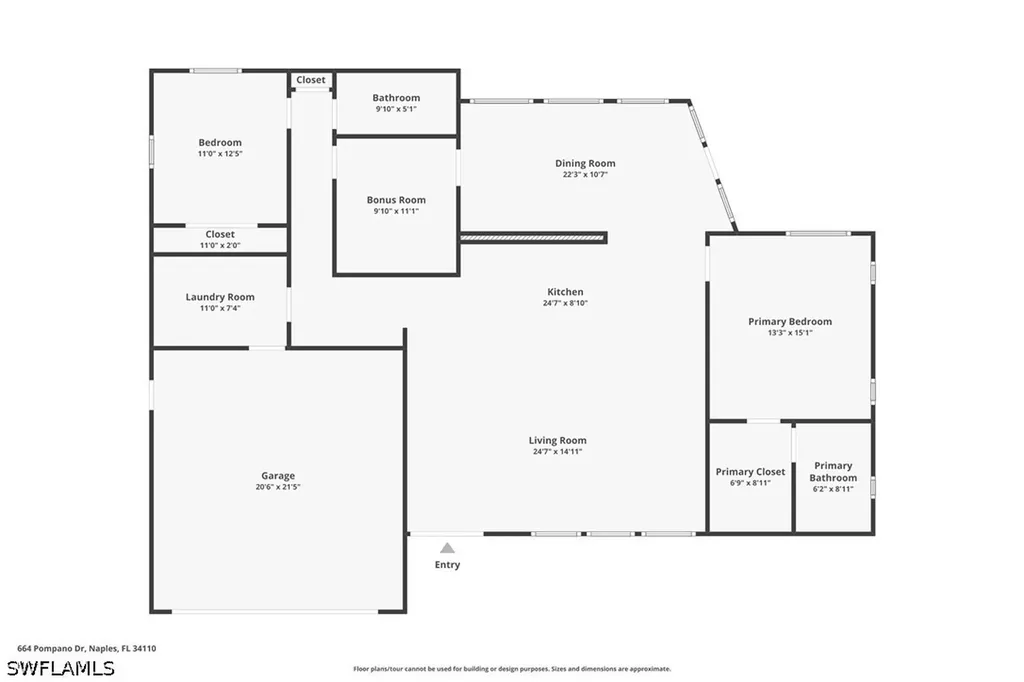
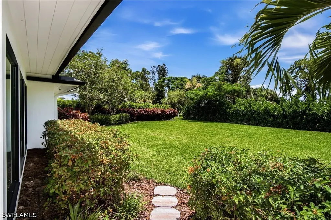
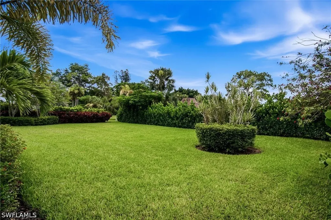
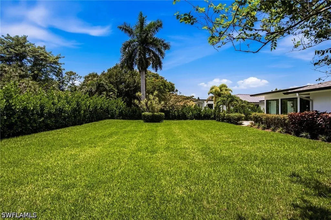
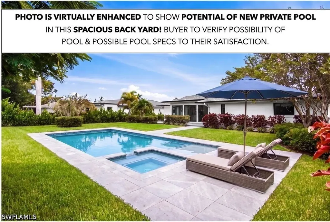
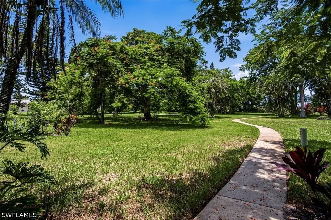
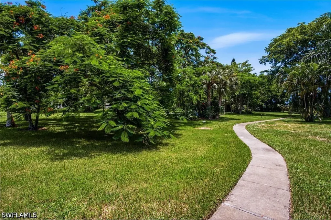
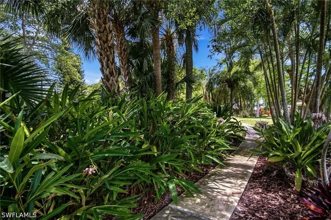
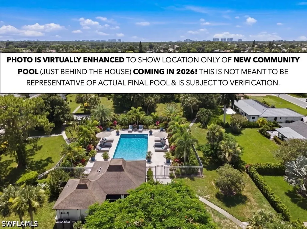
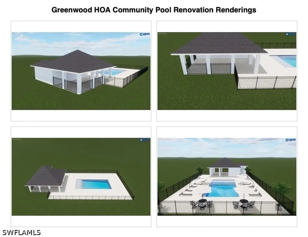
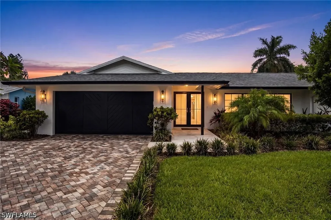
One or more photo(s) has been virtually staged, AI generated or rendered. PERHAPS THE FINEST HOME EVER OFFERED IN PALM RIVER! COMPLETELY RENOVATED DOWN TO THE BLOCK by renowned Port Royal custom home builder “KEYES HOMES," this exceptional residence showcases one of the most comprehensive, high-end renovations imaginable. Enjoy an UNMATCHED UNIQUE LOCATION on a SMALL CIRCLE OF HOMES BACKING TO A 2.5-ACRE PARK & GREEN SPACE with a scenic WALKING TRAIL, offering PEACEFUL NATURE WALKS, lush views, and an insulated PLACE TO PLAY AWAY FROM THE STREET! Even more, the home is ideally positioned DIRECTLY IN FRONT of the HOA-owned POOL (small 25-home HOA), which is currently being COMPLETELY RE-DESIGNED & RECONSTRUCTED IN 2026 into a stunning RESORT-STYLE POOL OASIS-providing all the enjoyment of a POOL JUST STEPS FROM YOUR BACK DOOR without the maintenance of private ownership. This stunning residence offers 2 BEDROOMS + DEN (EASILY USED AS A THIRD BEDROOM), 2 BATHROOMS, A NEW 2022 ROOF, ALL NEW ANDERSEN IMPACT-RESISTANT WINDOWS/DOORS, ALL NEW PLUMBING, ALL NEW ELECTRICAL & MORE! Inside, you'll immediately appreciate the METICULOUS CRAFTSMANSHIP & HIGH-END LUXURY FINISHES including WIDE-PLANK FRENCH OAK FLOORING, shiplap accent walls, soaring vaulted ceilings with cove lighting, and dramatic FLOOR-TO-CEILING WINDOWS that bathe the home in NATURAL LIGHT while framing TRANQUIL VIEWS of the SURROUNDING GREENERY with COVETED SOUTH REAR EXPOSURE! The open chef's kitchen features CUSTOM WHITE OAK STYLE CABINETRY, QUARTZ COUNTERS, and top-of-the-line appliances, including an induction cooktop, WOLF vent hood, wall oven, microwave drawer, and dual refrigerator drawers built into the oversized island. The luxurious primary suite offers a spa-like ensuite complete with Kohler fixtures, a marble vanity, and a frameless glass-enclosed tile shower. The custom-designed walk-in closet includes built-in cabinetry and a dedicated desk or makeup vanity. Step outside to your private patio, ideal for AL FRESCO DINING, overlooking a LARGE & BEAUTIFULLY LANDSCAPED backyard designed for EXCEPTIONAL PRIVACY from neighboring homes and the community pool beyond. Additional upgrades include a NEW PAVER DRIVEWAY, custom impact-rated garage door, spacious laundry room with a new LG washer and dryer plus floor-to-ceiling custom cabinetry, NEW HIGH-EFFICIENCY HVAC SYSTEM WITH DEHUMIDIFIER, new irrigation system, and countless additional improvements. The Greenwood community offers LOW HOA FEES that INCLUDE PROFESSIONAL LANDSCAPING, the community pool just steps from the home, and access to the beautifully maintained park with paved walking paths. PALM RIVER ESTATES is one of NORTH NAPLES' most desirable neighborhoods, ideally located near La Playa Golf Club, Delnor-Wiggins Pass State Park, world-class Gulf beaches, exceptional shopping and dining, and highly acclaimed "A"-RATED SCHOOLS.

 Based on information submitted to Gulf Coast as of July 27, 2026 . All data is obtained from various sources and has not been, and will not be, verified by broker or Gulf Coast. All information should be independently reviewed and verified for accuracy. Properties may or may not be listed by the office/agent presenting the information. NOTICE: Many homes contain recording devices, and buyers should be aware they may be recorded during a showing.